
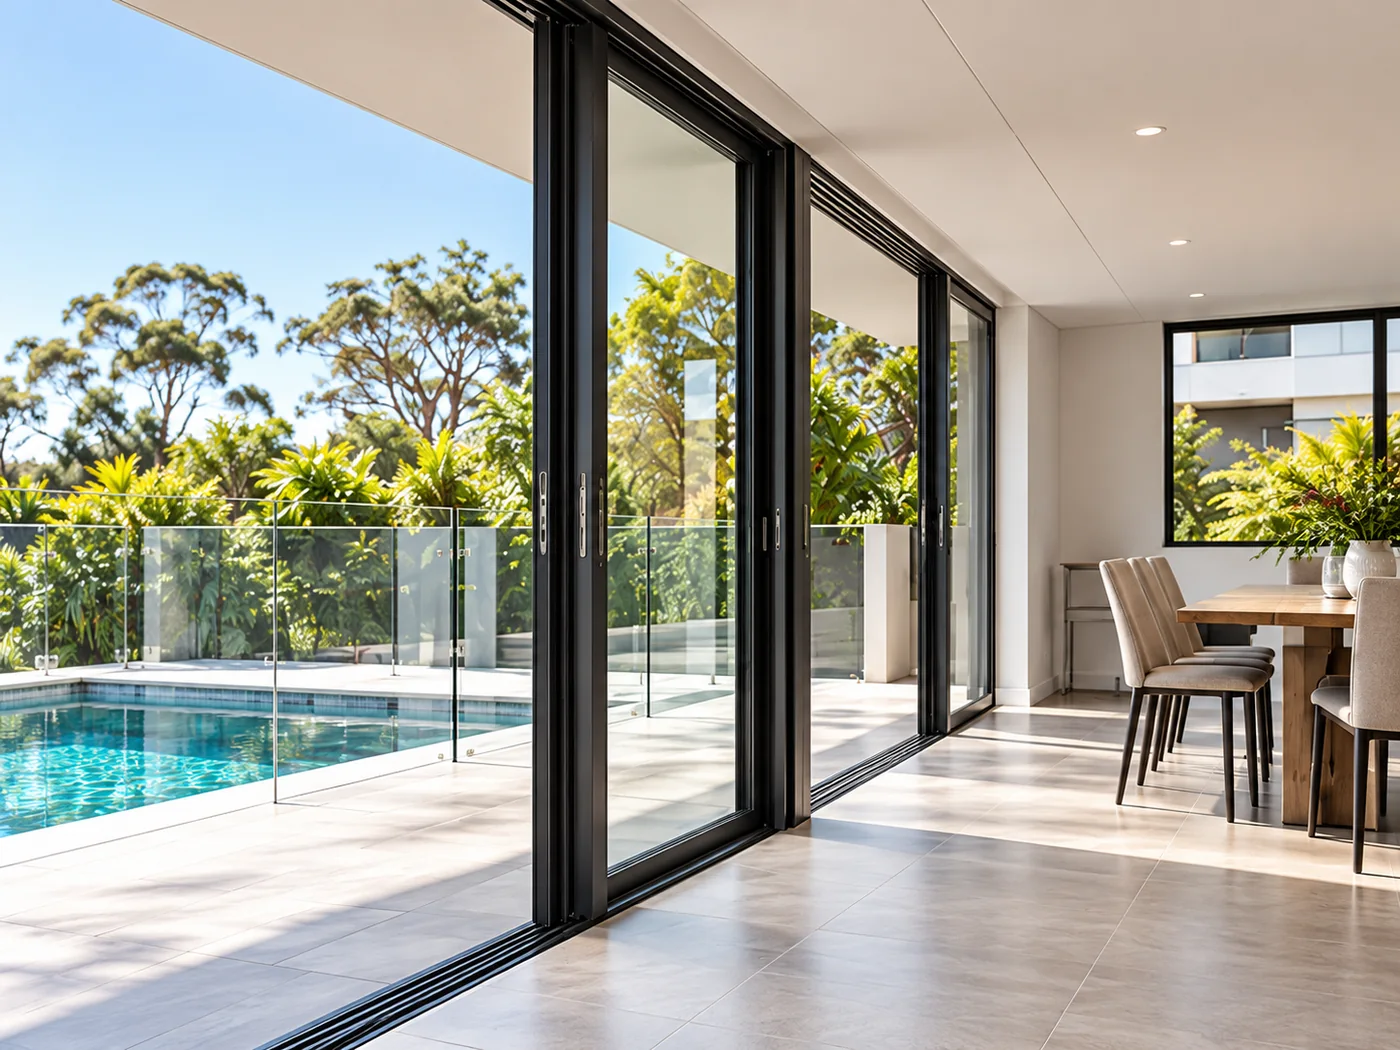
Sliding Door
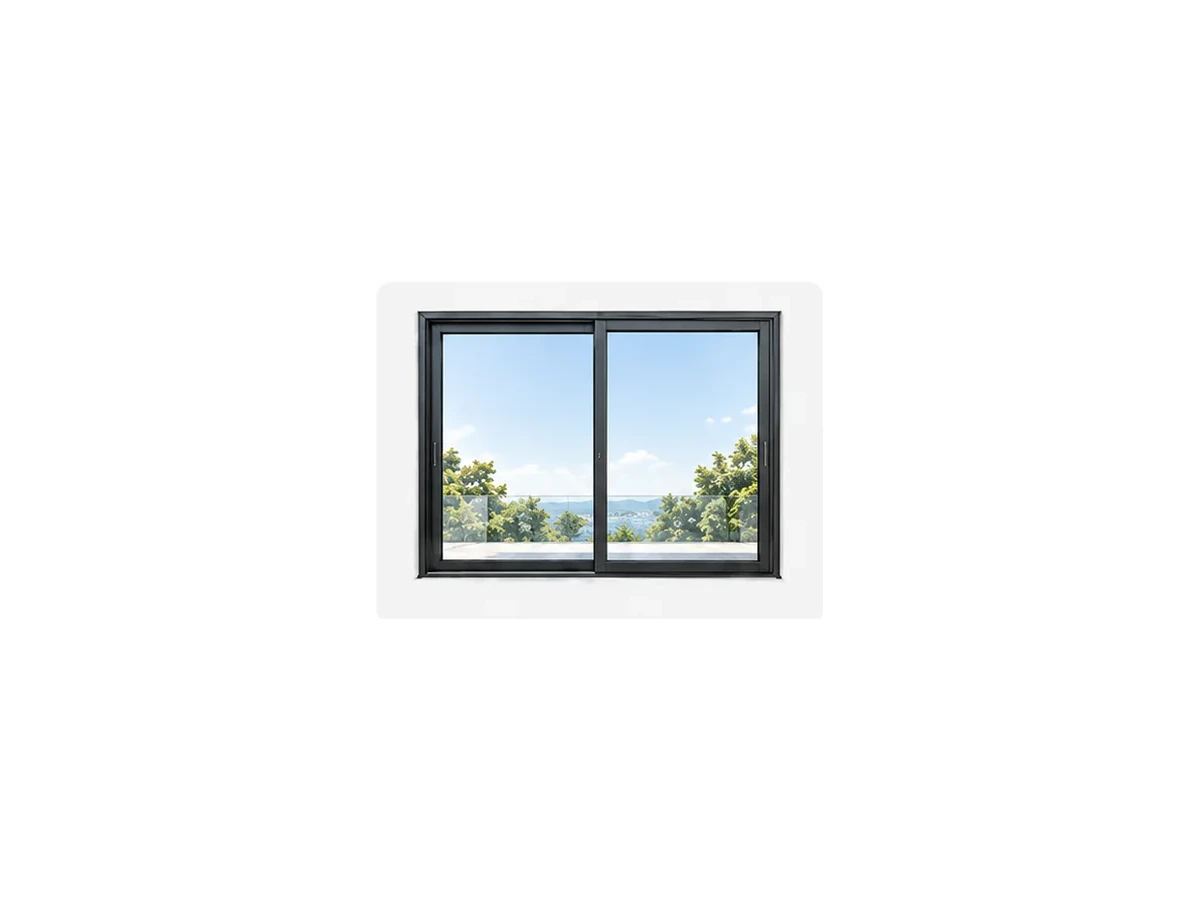
2 Panel Sliding Door
A simple two-panel sliding layout for compact openings.
Summerhill systems can be adapted for residential and selected commercial applications. Product selection, panel layouts and final configurations depend on system series, dimensions and project requirements.
Configuration availability depends on the selected series, opening dimensions, glazing and project requirements.
A simple two-panel sliding layout for compact openings.
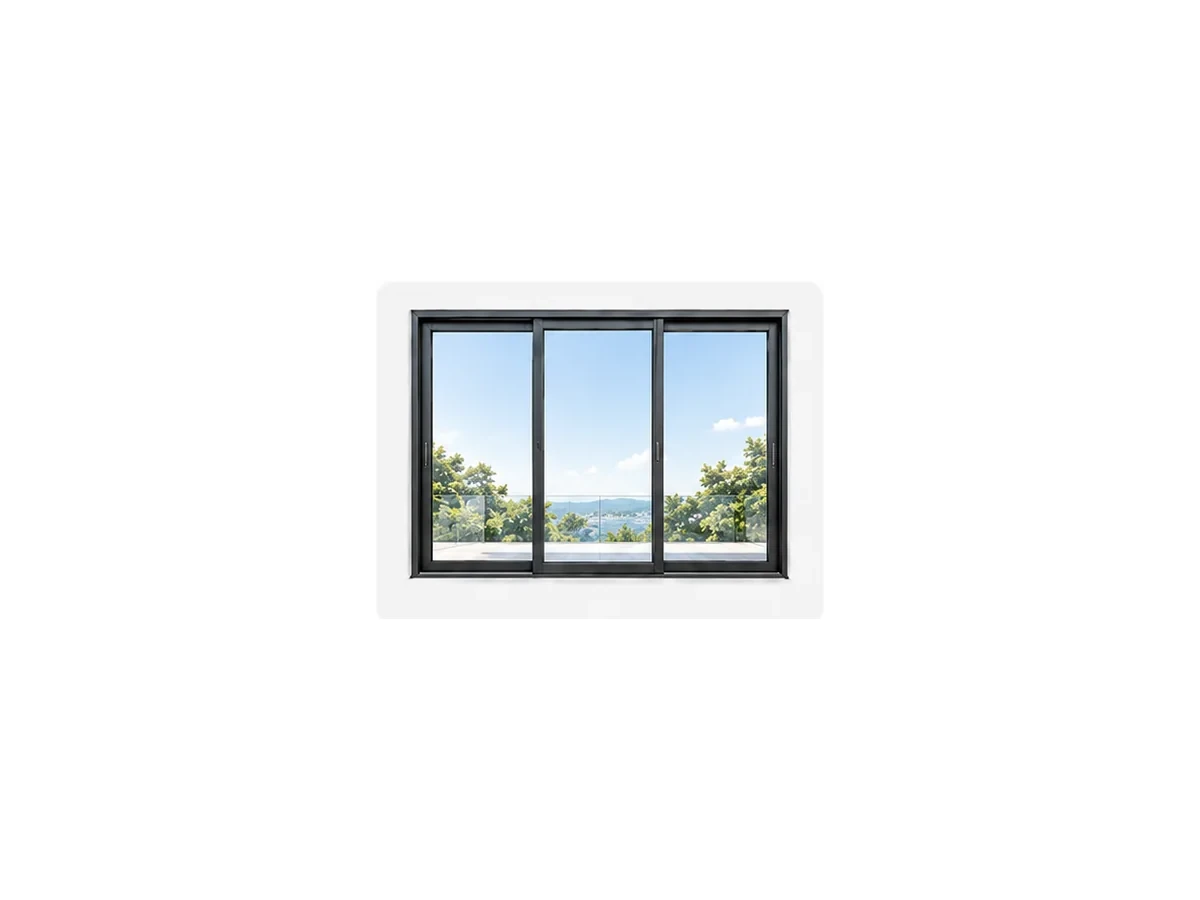
Three-panel sliding layout for wider residential openings.
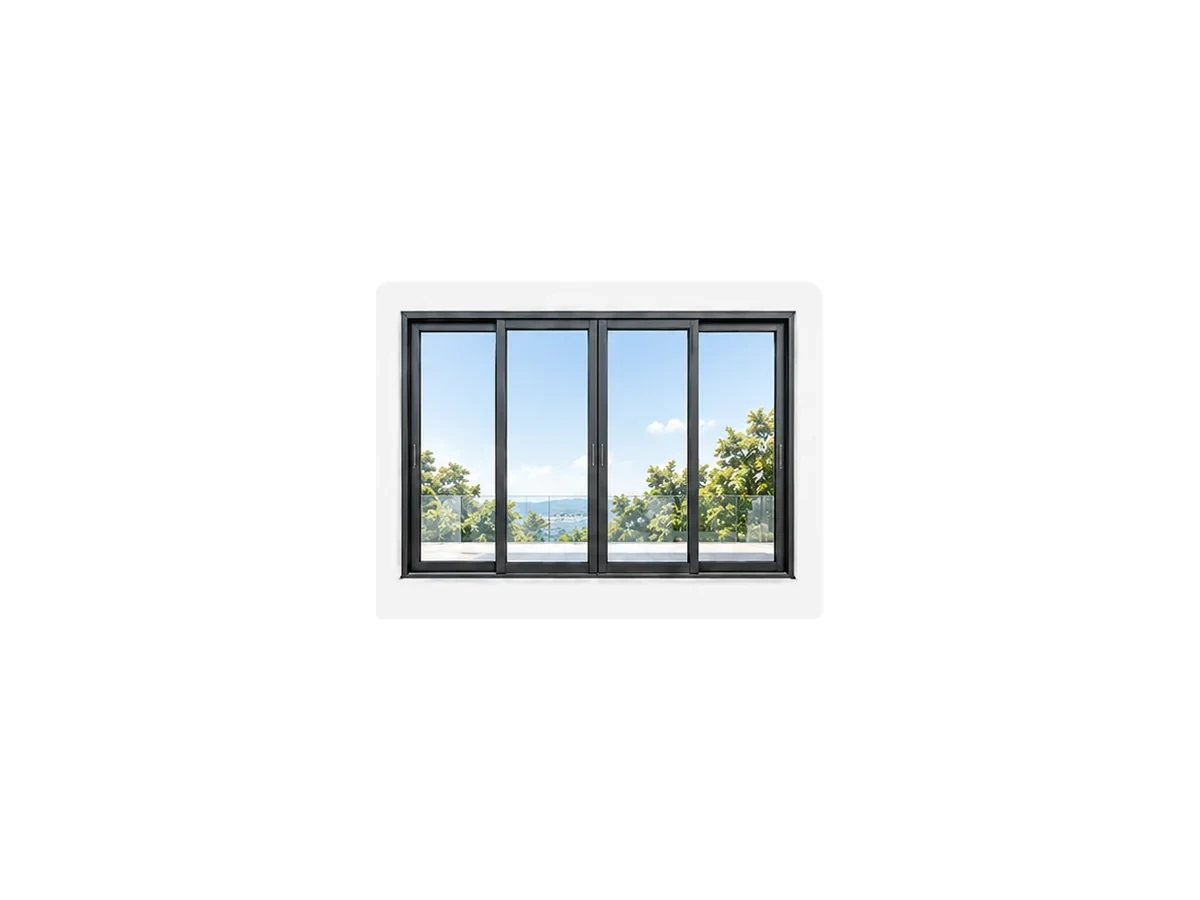
Four-panel sliding layout for larger openings and balanced panel proportions.
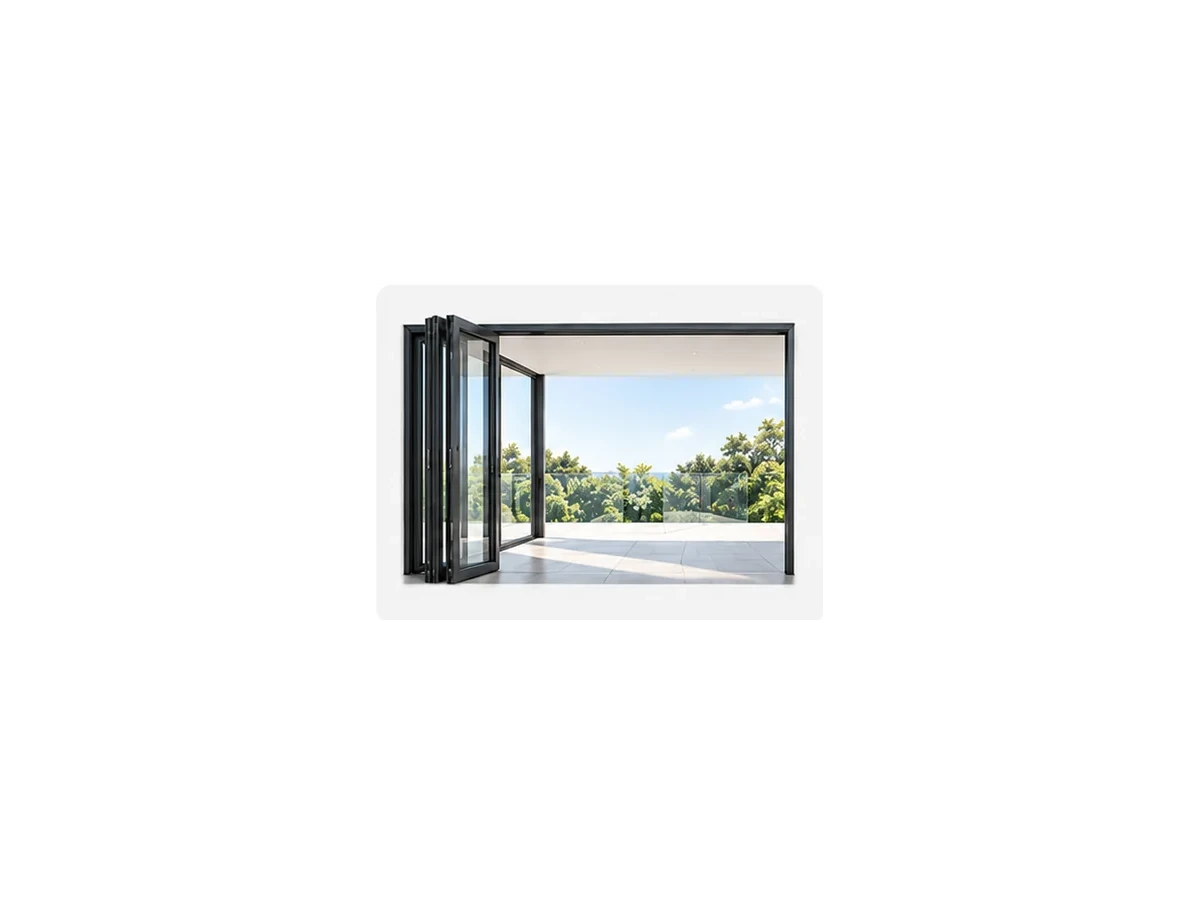
Stacking layout for a broader opening between indoor and outdoor areas.
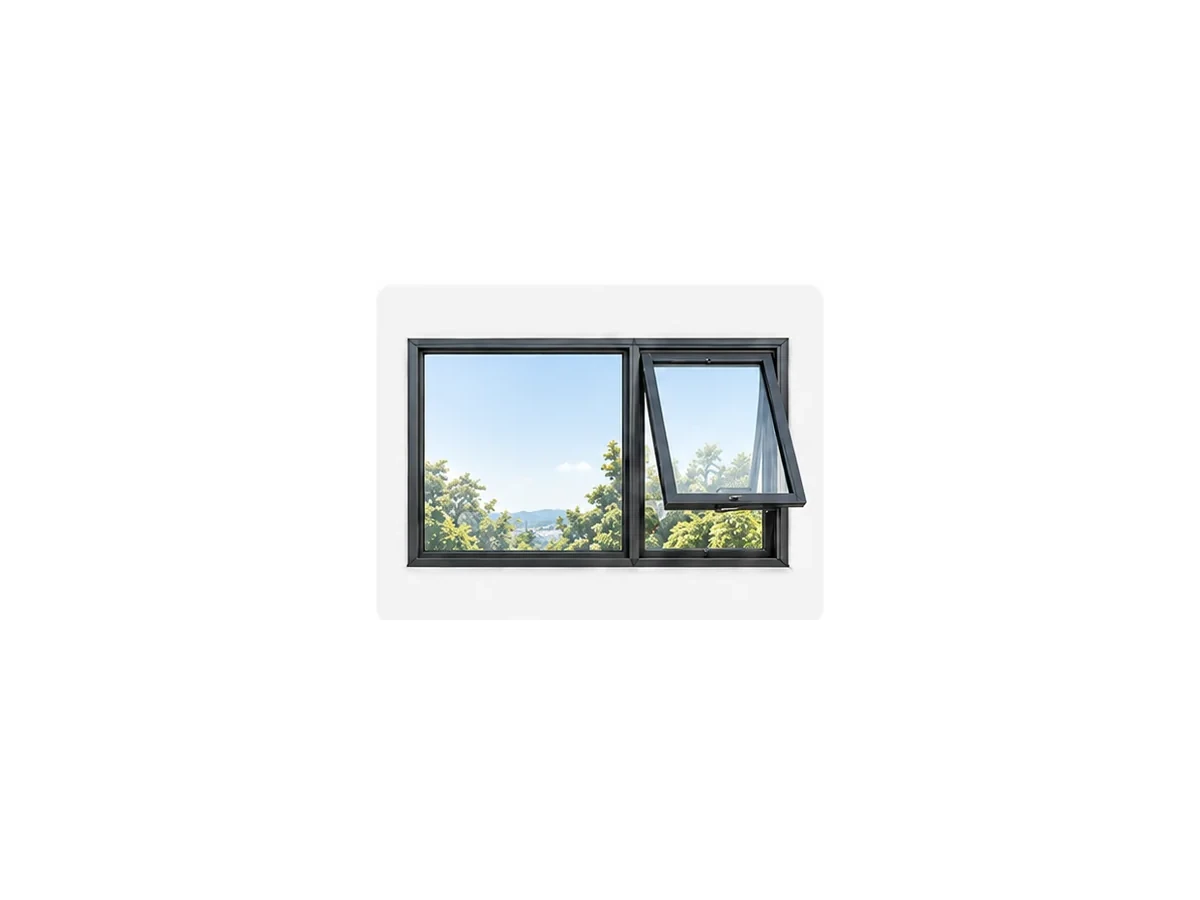
Fixed glazing combined with an operable awning sash for ventilation.
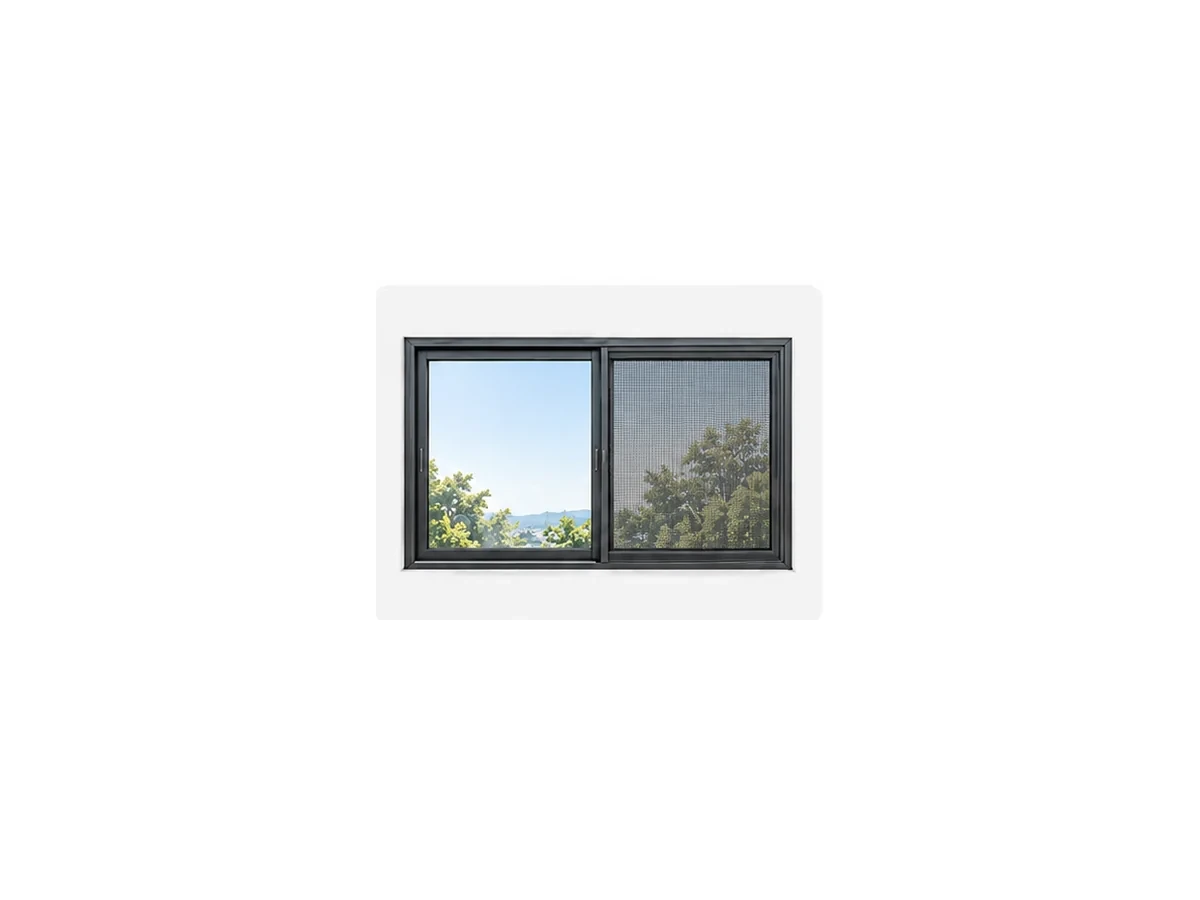
Sliding window configuration with integrated screening option.
Summerhill can review opening size, system type, glazing, hardware and screen requirements to help define a suitable configuration for pricing.
Guidance on system options for residential and selected commercial projects.
Review product specifications, configurations and available project information.
Align panel layouts, glazing and hardware with opening requirements.
Support specification and supply discussions with the project team.
Send plans, photos, measurements or a product schedule and we can help review suitable system options for your project.