
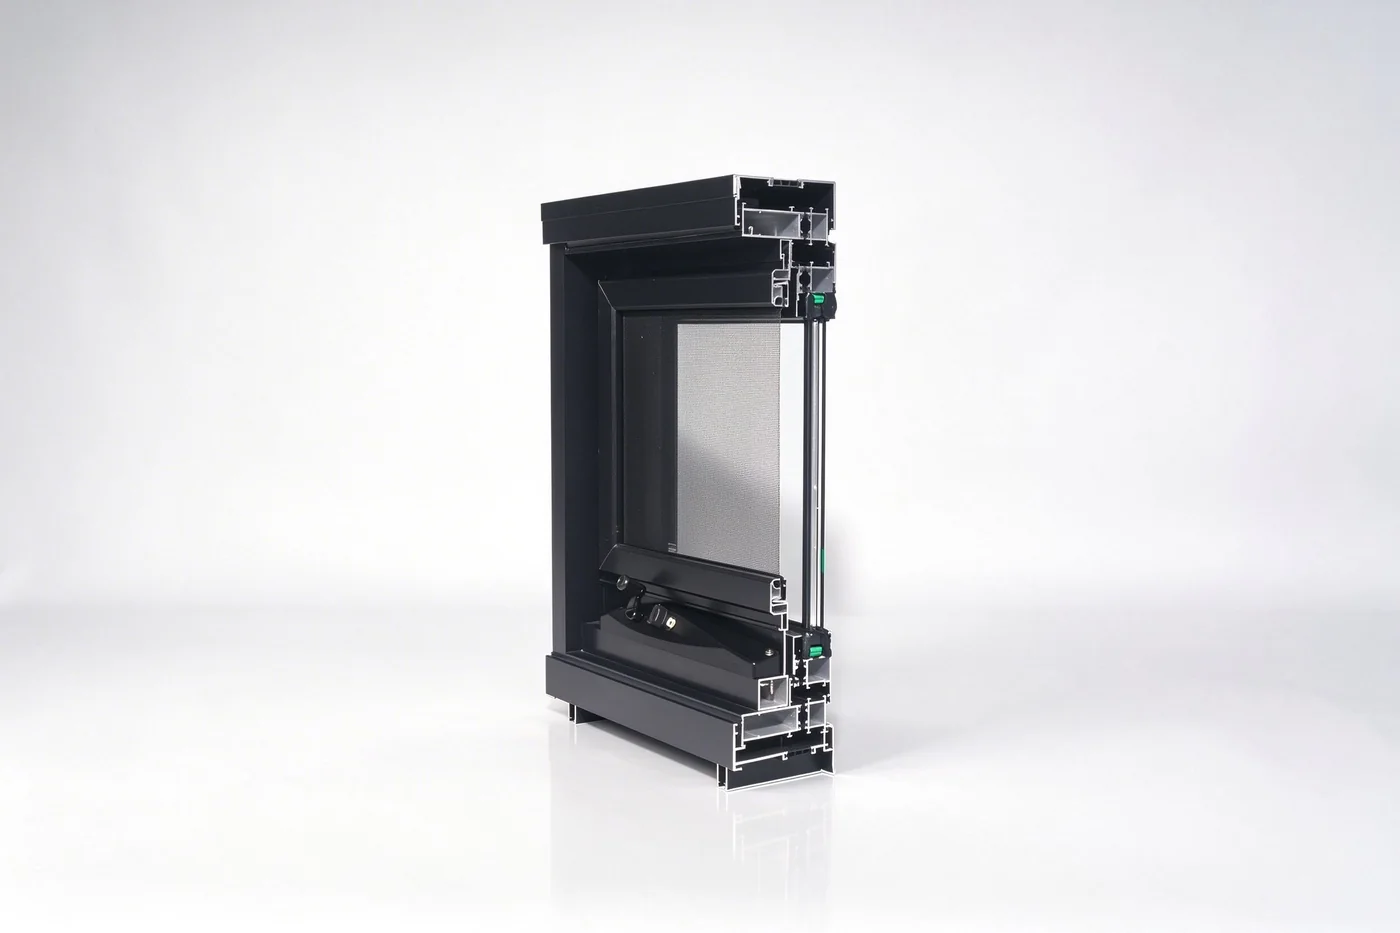
100 Series Awning Window
Designed for ventilation, weather protection and clean residential applications, with thermally broken profile construction on selected configurations.
View 100 Series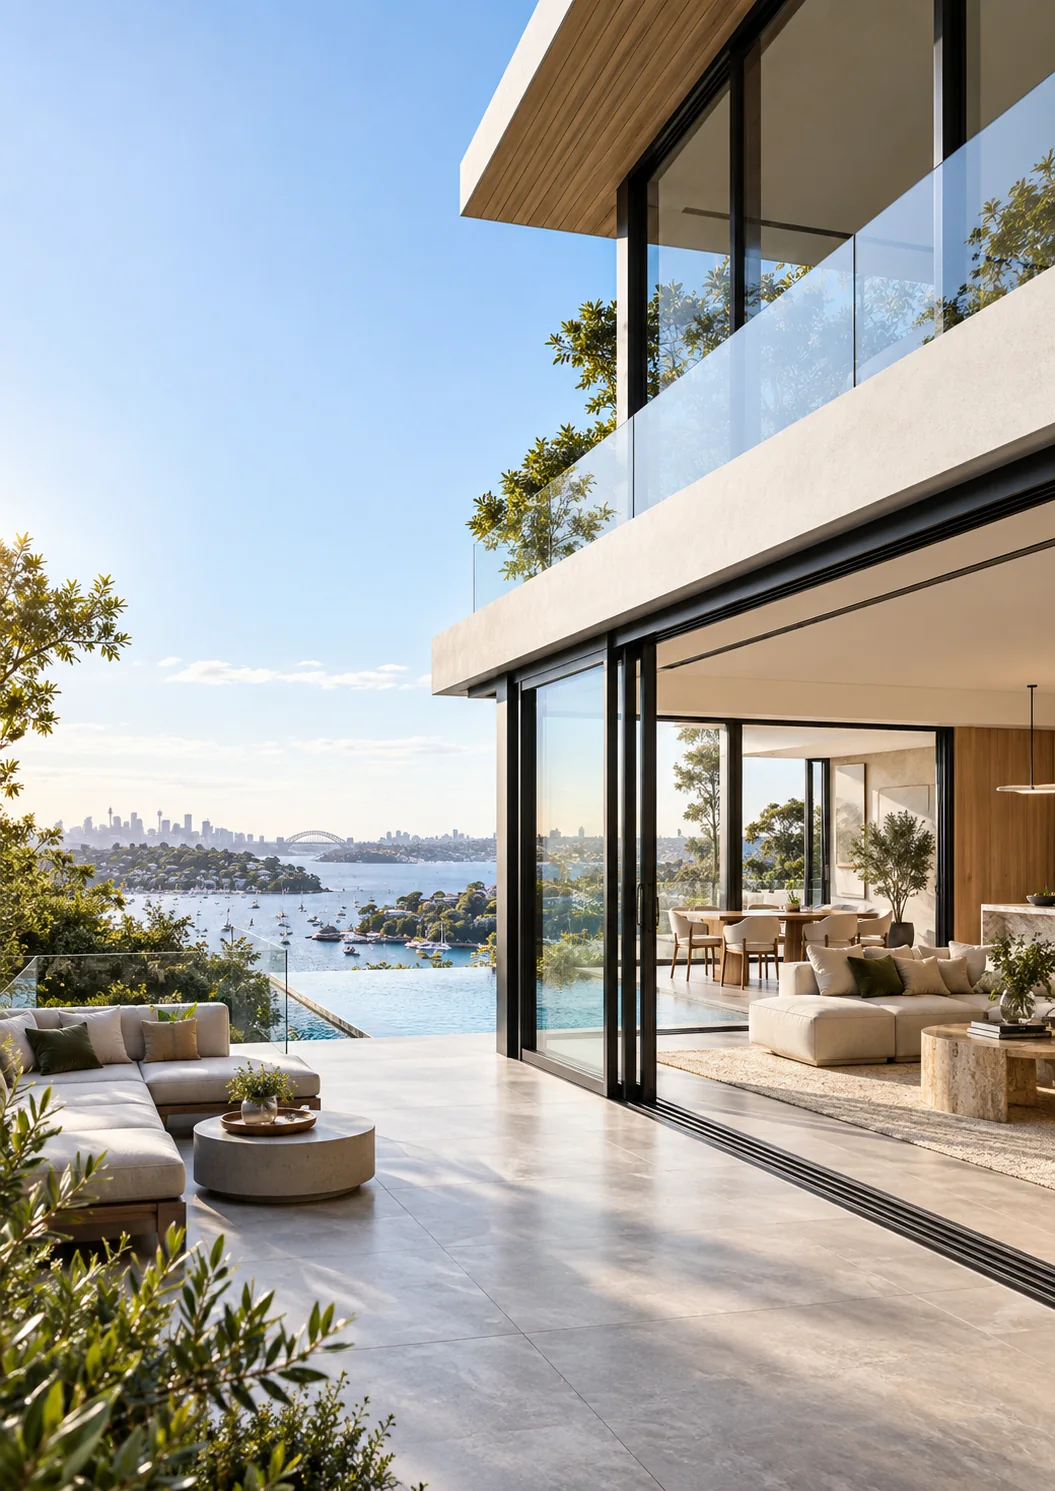
Summerhill provides aluminium window and door systems for residential and selected commercial projects, combining established manufacturing capability with Sydney-focused product selection, quotation and project support.
Our range is structured around practical aluminium window and door solutions, with options for glazing, hardware, finishes, screens and project-specific configurations.
Each system has a dedicated page covering applications, construction, glazing and configuration options.
Designed for ventilation, weather protection and clean residential applications, with thermally broken profile construction on selected configurations.
View 100 Series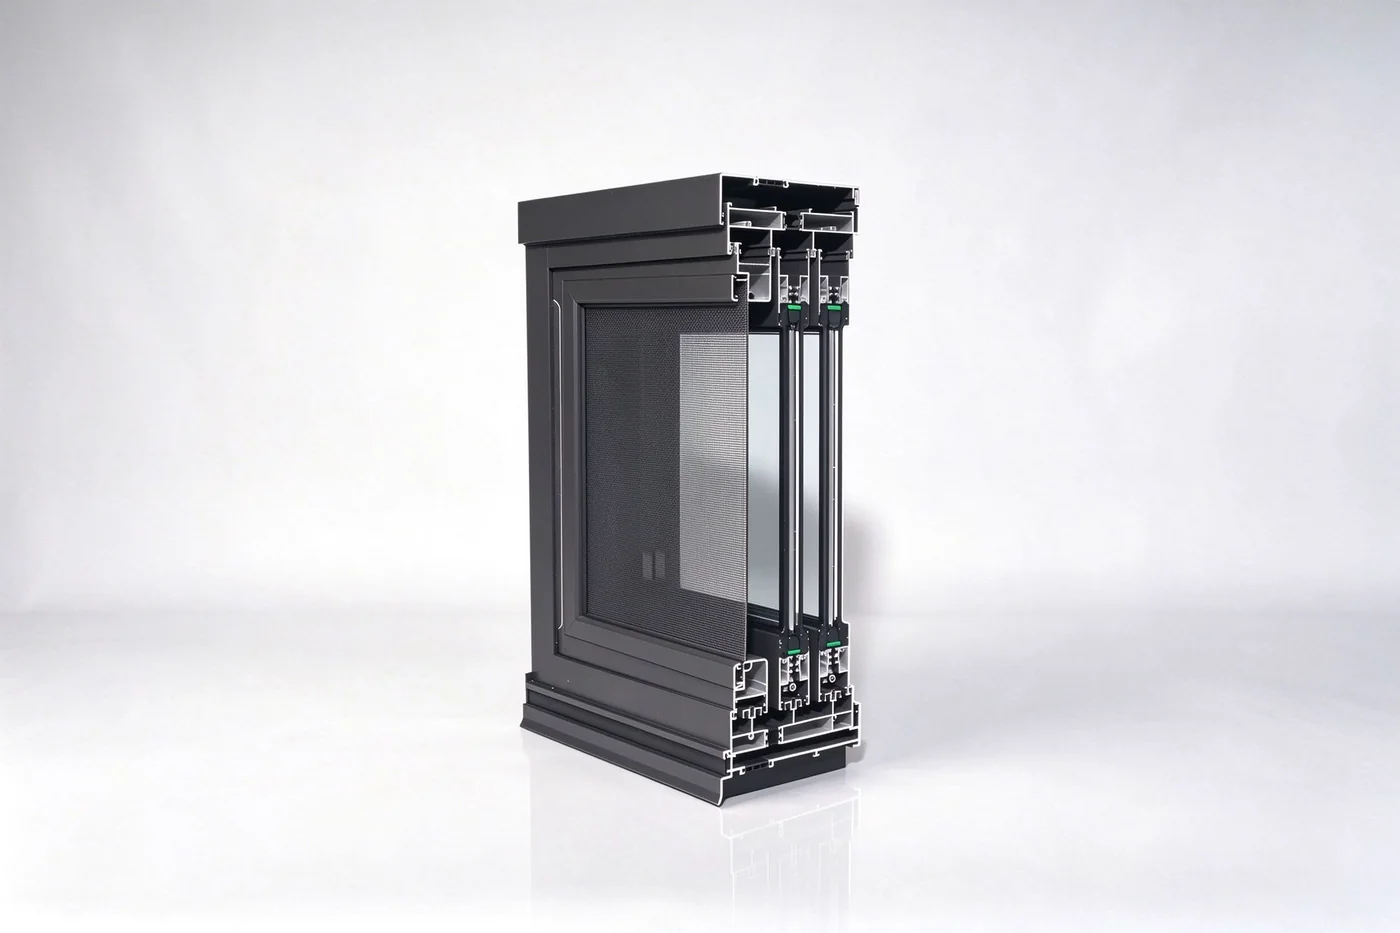
A slimline sliding door system designed for cleaner sightlines, smooth operation and contemporary indoor–outdoor spaces.
View 153 Series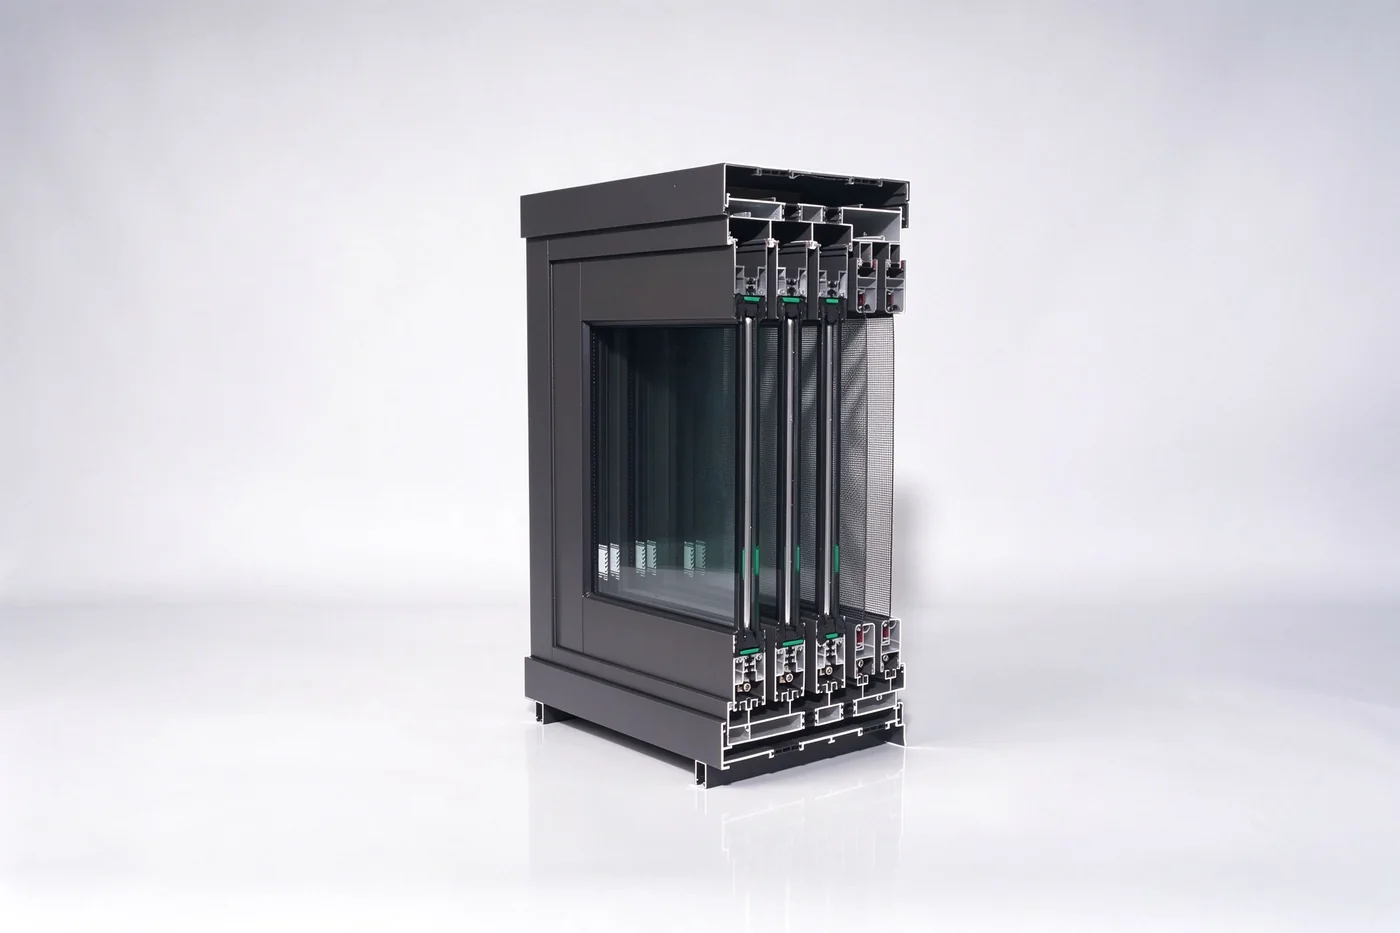
A more substantial multi-track sliding door system suited to larger openings and selected residential or commercial applications.
View 220 SeriesSummerhill can discuss glazing, frame finishes, hardware, screens and opening layouts as part of product selection.
Selected systems use thermally broken aluminium profile construction to support improved thermal separation.
Explore profiles →Clear, Low-E, laminated, 4SG insulated glazing, coated and curved toughened glass options.
Explore glazing →Handles, locks, rollers, sealing systems, screens and powder-coated finish options.
Explore options →Sliding, stacking, fixed-plus-operable and screen-integrated layouts for different openings.
Explore layouts →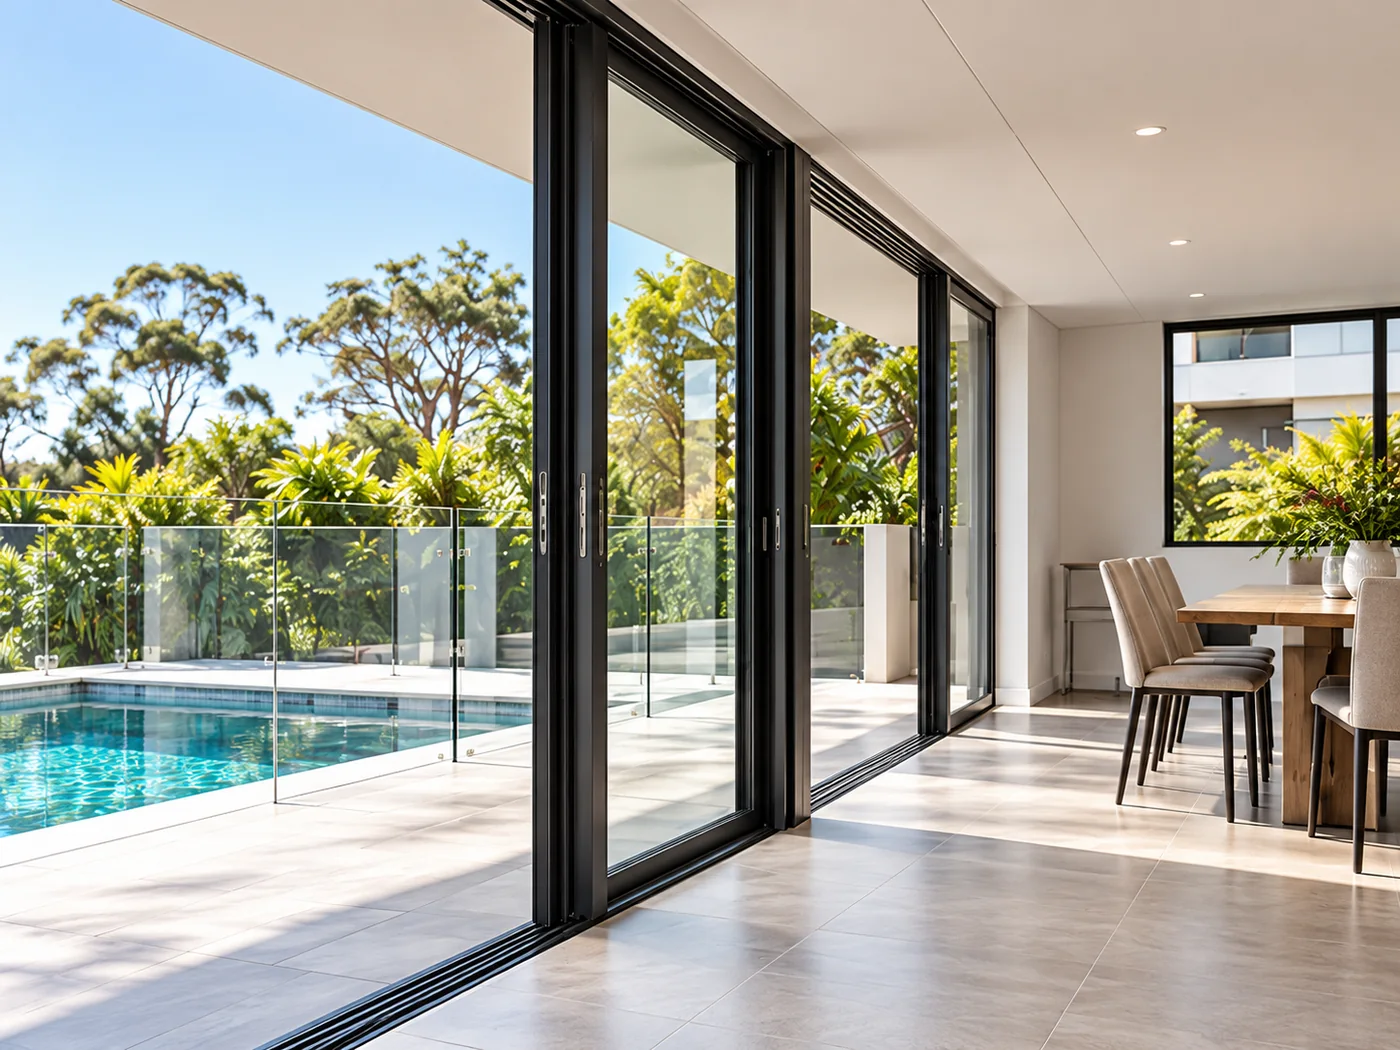
Summerhill supports product enquiries with a practical workflow that helps define the window or door type, opening layout, glazing, finishes and hardware before quotation.
Summerhill supplies aluminium window and door systems for residential and selected commercial applications. The current featured range includes awning windows, slim sliding doors, larger multi-track sliding doors, louvres, glazing choices, hardware, screens and configuration options.
Homeowners, builders, renovators and selected commercial project enquiries.
Architectural plans, window schedules, opening sizes, photos or reference images.
System type, configuration, glazing, frame finish, hardware and screens, subject to product compatibility.
Clear product information helps homeowners, builders and project teams understand the available systems, options and project requirements.
Yes. Plans, window schedules, photos and approximate opening sizes can be used to review suitable systems and prepare an initial quotation.
Options presented in the current range include clear, Low-E, laminated, 4SG insulated glazing, Ford Blue coated glass and curved toughened glass. Final selection depends on the frame system and project requirements.
A thermally broken profile separates the interior and exterior aluminium sections with an insulating element to reduce direct heat transfer through the frame.
Yes. Selected handles, locks, rollers, seals, screen solutions and finishes can be discussed as part of the system specification, subject to compatibility.
Send plans, photos, measurements or a product schedule and we can help review suitable system options for your project.